
Interior Picking System "Heibei-kun"
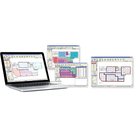
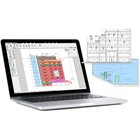
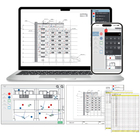
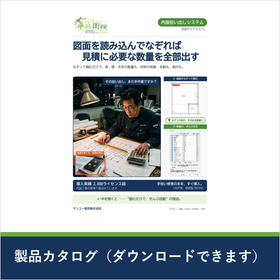
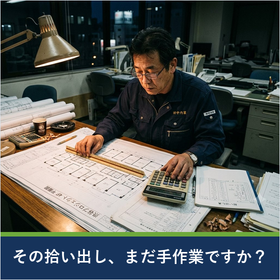
By reading the drawings and tracing them, all the quantities needed for the estimate will be produced.
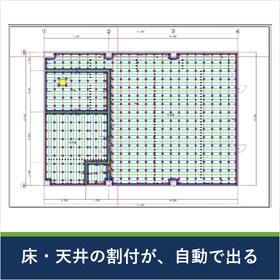
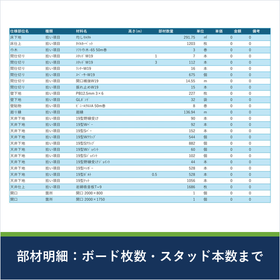
"Heihei-kun" is a system specialized in extracting data for interior construction. You can simply scan paper drawings or import PDFs, and trace the rooms with your mouse. It simultaneously extracts the quantities of floors, walls, ceilings, as well as the number of boards, studs, furring strips, hanging bolts, and clips, gathering all the materials needed from the base to the finish. No CAD operation is required. Experienced users can trace the drawings with the same feel as manual extraction, allowing for human judgment to account for the quirks of the drawings and irregular fittings, leaving a record of what was extracted. The machine takes care of the tedious tasks like calculations and aggregations. Even if you add columns or openings later, the cut materials and base will be automatically recalculated. The extracted quantities are aggregated by work type, and everything from outputting to Excel or CSV to creating estimates can be done with a single software.
basic information
【Importable Drawings】 Paper drawings (scanned with a scanner or multifunction printer; A3 recommended) / PDF / DXF *JWCAD drawings must be converted to PDF or DXF for import. 【Selectable Parts】 Floor, wall, ceiling, partitions, baseboards, cornices, locations, special materials. 【Substrates and Materials】 Number of boards, studs, runners, bracing, furring strips, furring strip supports, hanging bolts, clips. 【Layout】 Number of ceiling materials, flooring materials (e.g., CF sheets), and tile carpets, along with layout diagrams for real and cut materials / area and number of wallpaper rolls. 【Special Shapes】 Sloped ceilings, dropped walls, OA floors, edge joists, fire-resistant soundproof partitions, opening reinforcements. 【Output】 Material details, summary by work type, layout diagrams, Excel / CSV, estimates. 【Data Sharing】 Data BOX accessible anywhere (stored on a server and shared among multiple users and locations). 【Operating Environment】 Windows 11 (Japanese version) / Core i series / 2GB or more memory / 10GB or more HDD / 128MB or more VRAM / True Color (32bit) / Office required / Scanner or multifunction printer (A3 recommended) *Arm version, Boot Camp, and virtualization are not guaranteed to work.
Price information
For more details, please contact us.
Delivery Time
Model number/Brand name
Heibei-kun
Applications/Examples of results
【Recommended Industries】 Interior construction contractors, construction companies 【Usage Scenarios】 - Extraction for interior construction estimates, urgent rough estimates - Calculation of quantities for LGS partitions and lightweight ceiling frameworks - Layout drawings for ceilings and floors, layout for carpet tiles - Calculating increases and decreases due to design changes 【Implementation Effects】 - Reduction in extraction time, leading to decreased overtime work - Easier to check and respond to changes, reducing calculation errors and omissions - Ability to indicate extracted areas on colored drawings, allowing for explanation of calculation basis - Change history is retained, which can be used as a basis for increase and decrease calculations
Detailed information
-
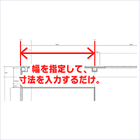
Import the drawing and adjust the scale. You can scan paper drawings using your scanner or multifunction printer, and import PDF or DXF files directly. FAX drawings or drawings reduced from A3 to A4 are also acceptable. If you specify one location with known dimensions, the entire drawing will be scaled to actual size.
-

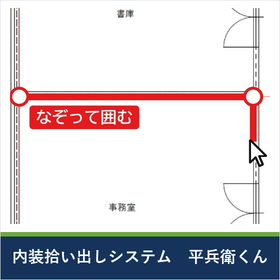
Trace and enclose the room You can trace and enclose the room you want to select with the mouse. The enclosed room will be highlighted in color, making it easy to see how much you have selected at a glance.
-
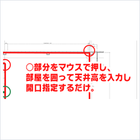
Specify ceiling height, partitions, and openings. Enter the ceiling height, indicate the partitions with two points and input the height, and specify the openings (such as fixtures). At this point, the quantities of the ceiling, floor, and walls, as well as the necessary materials, will be extracted.
-
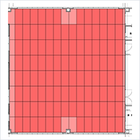
Allocate the layout. Specify the position for the projection. The layout position and direction of the projection, such as center alignment or center overlap, can be freely changed, and the size of the board can also be adjusted according to the type.
-
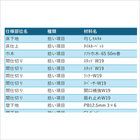
Aggregate and create the estimate. The quantities collected will be aggregated by work type, and the material details and layout drawings will be output. It is also possible to output to Excel or CSV and create the estimate.
Related Videos
catalog(1)
Download All Catalogs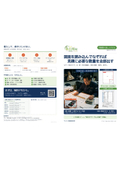
Distributors

Sanyu Hanbai Co., Ltd. has been selling useful software as a group company of a software development company for the architecture and construction industry. In a field where speed is essential, the ability to use software smoothly is what we consider truly useful software. We will continue to strive to provide user-friendly software, and we appreciate your continued support.