
外壁・屋根拾い出しシステム『坪拾い』
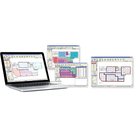
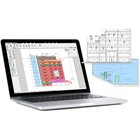
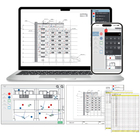
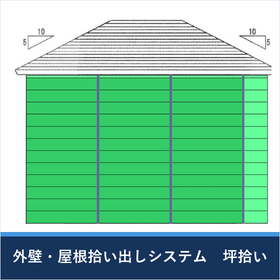
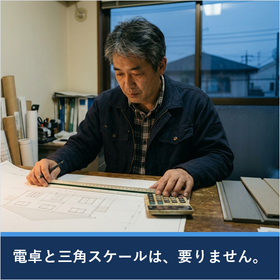
外壁・屋根の数量を、なぞるだけ。切物まで使い切って、原価を残す。
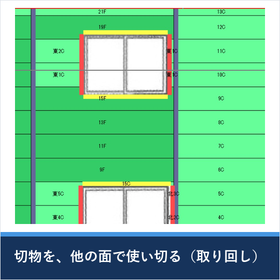
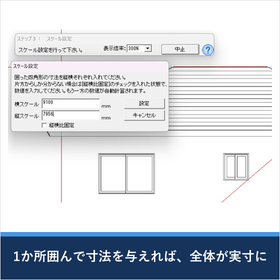
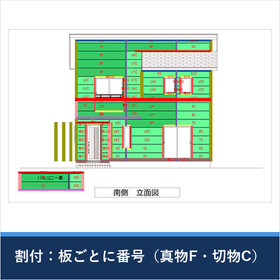
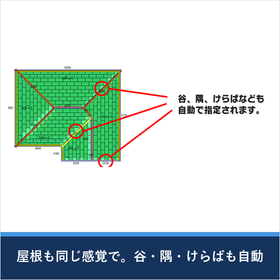
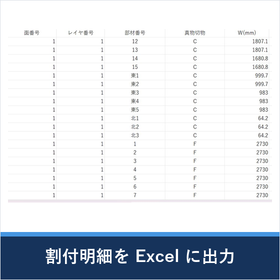
「坪拾い」は、外壁・屋根の拾い出しに特化したシステムです。紙図面のスキャンやPDFを取り込み、実寸の分かる1か所を囲んで寸法を与えれば、図面全体が実寸に。あとは外壁をマウスでなぞって囲むだけで、面積と、防水シート・金具・釘、出隅・シーリング・ジョイナーまで、計算根拠つきで拾い出します。 真物と切物は色分けで表示。他の面で余った切物をこの面で使う「取り回し」も自動で行い、実際に必要な枚数を算出します。割付番号で、どの面のどの板を使ったかを示せるので、元請への根拠の説明にも使えます。 屋根も同じ感覚で。外壁で使った立面図から、または外壁線の長さを入れるだけで屋根伏を作図し、谷・棟も自動で認識します。経験のある方が図面をなぞって拾うので、手拾いの経験がそのまま活きます。
basic information
【取り込める図面】 紙図面のスキャン/PDF(傾きは水平に補正、縮尺は問わない)/図面が無い現調物件は白紙から作図 【拾える部材】 面積・出隅・土台水切・入隅・軒天取合・通気見切縁・縦目地・横目地・幕板・幕板コーナー・開口(縦・横)・シーリング・笠木・オーバーハング・下屋取合・胴縁など 【工法】 釘留め・通気金具留め・あいじゃくり・金属サイディングなどを登録済。製品の働き幅に合わせて設定 【取り回し】 5種類(通常/詳細/取り回し無し/四周あいじゃくり/長辺切代幅リピート幅計算) 【屋根】 立面図・屋根伏図のどちらからでも。寄棟・切妻を選ぶと自動で作図。カラーベスト・板金・折板・ルーガ等と、けらば・谷・雪止・軒天などの役物 【出力】 割付図の印刷/割付明細・積算結果のExcel出力/見積書 【動作環境】 Windows 11(日本語版)/Core i シリーズ/メモリ2GB以上/HDD 10GB以上/VRAM 128MB以上/True Color(32bit)/Office必須/スキャナ・複合機(A3推奨)※Arm版・Boot Camp・仮想化は動作保証外
Price information
詳細はお問い合わせください。
Delivery Time
Model number/Brand name
坪拾い
Applications/Examples of results
【おすすめの業種】外壁工事業者様、屋根工事業者様、外装リフォーム工事業者様 【使う場面】 ・外壁サイディング・屋根の見積のための拾い出し、急ぎの概算 ・必要な枚数の算出と、切物を使い切る割付 ・元請への根拠の提出(割付図・割付番号) ・リフォームの現調物件(図面が無くても白紙から作図) 【導入効果】 ・拾い出し時間の短縮で、時間外勤務を軽減 ・チェックや変更対応が容易になり、計算ミス・拾い漏れを軽減 ・計算根拠を明確にでき、元請からの信頼につながる ・割付図を印刷して、営業の資料として使える ・事務の方に拾い出しを任せ、ご自身はチェックだけに
Detailed information
-
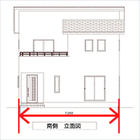
Import the drawing and provide dimensions. You can scan paper drawings or import PDFs. If you enclose one location with known actual dimensions and provide the measurements, all parts of the drawing will have dimensions based on the ratio. It can be 1/200, A3, or A4. Even tilted drawings can be corrected to a horizontal position.
-
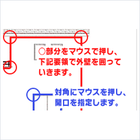
Trace the exterior walls, openings, and special features. Enclose the exterior wall by tracing it with the mouse, specify the openings by pressing the diagonals, and indicate special features such as external corners, foundation water stops, and eaves connections with two points. The traced areas will be highlighted in color, making it easy to see what has been captured. Input the remaining surfaces in the same manner.
-
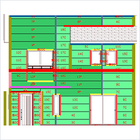
When you specify the placement position, a layout diagram can be created. Each board is assigned a number, and the genuine pieces and cut pieces are displayed in different colors. The handling of leftover cut pieces on other surfaces is also done automatically.
-
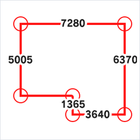
Create a roof plan. By inputting the eaves dimensions while looking at the floor plan and specifying the roof shape, slope, and the projection of the eaves and sleeves, the roof plan will be automatically completed.
-
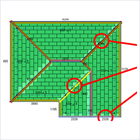
Layout the roof When you press the layout button, it will layout with the specified roofing material. Valleys, corners, and eaves will also be automatically designated.
-
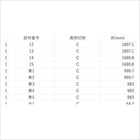
Aggregate and export to Excel. The details of which board was used for each surface (real F, cut C) will remain. The calculation results can be output to Excel and can also be used for creating estimates.
Related Videos
catalog(1)
Download All Catalogs
Distributors

Sanyu Hanbai Co., Ltd. has been selling useful software as a group company of a software development company for the architecture and construction industry. In a field where speed is essential, the ability to use software smoothly is what we consider truly useful software. We will continue to strive to provide user-friendly software, and we appreciate your continued support.