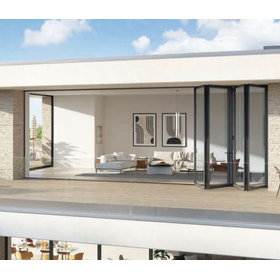
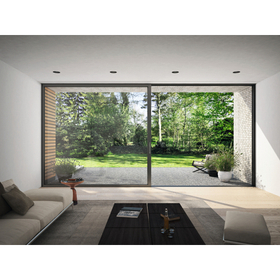
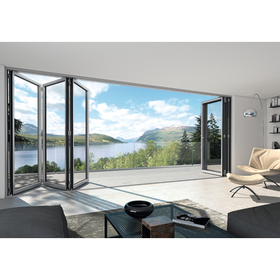
Fully openable "folding door" opening and closing method.


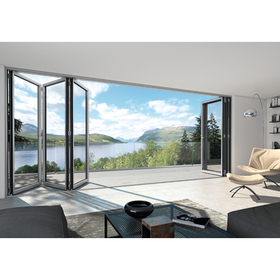
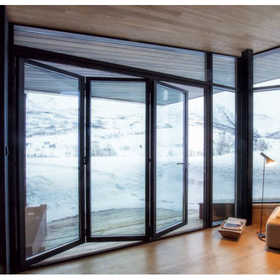
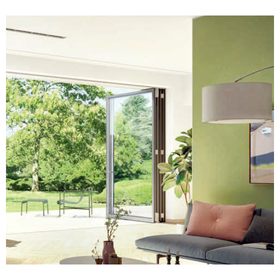
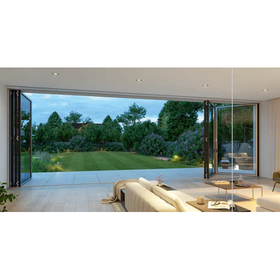
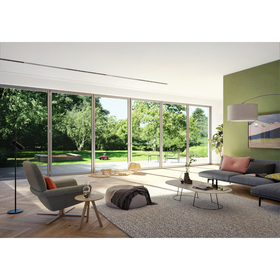
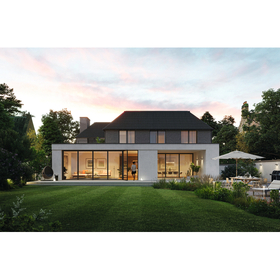
It can fully open to a total width of 9m while achieving high insulation with Uw1.10 (equivalent to H-8)! Even when closed, it offers a view similar to that of a glass facade.
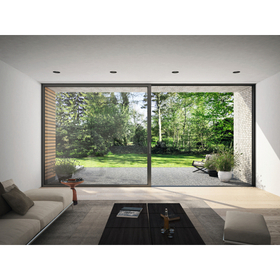
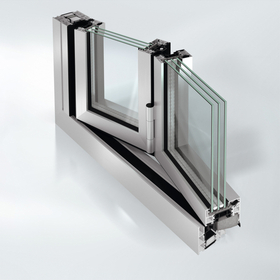
The "AS FD 90.HI" is a folding door that eliminates the boundary between indoor and outdoor spaces, providing an overwhelming sense of openness while achieving excellent energy-saving performance, establishing a new standard in Japanese architecture. With its large opening folding door, it allows for complete openness. It is ideal for designers and developers who want to fully open terraces and living spaces in vacation homes and luxury residences, as well as the facades of restaurants, cafes, and stores. Its slim design with a vertical frame of 90mm offers a view similar to that of a glass facade even when closed, making it effective for terrace windows and store facade openings. It has also won the iF Design Award and the Red Dot Award. 【Features】 - Overwhelmingly large opening scale - Top-class thermal insulation performance - Sophisticated slim design - Environmentally conscious sustainable design *For more details, please download the PDF or feel free to contact us.
basic information
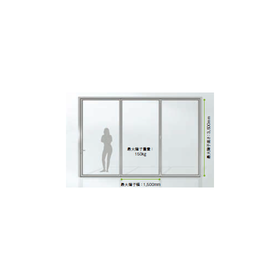
【Basic Performance and Specifications】 ■ Wind Pressure Resistance: Single Leaf S-5 (2,400Pa), Double Leaf S-4 (2,000Pa) ■ Air Tightness: A-4 ■ Water Tightness: Single Leaf 750Pa, Double Leaf W-5 (500Pa) ■ Thermal Insulation: Uw value 1.10W/m2·K (equivalent to H-8) *Uses triple glazing with Ug value 0.6, for a size of W3,500mm × H2,400mm with three single leaves ■ Maximum Size of Sliding Door: Width 1,500mm × Height 3,500mm ■ Maximum Weight of Sliding Door: 150kg ■ Compatible Glass Thickness: 20mm to 65mm *Varies by frame width ■ Opening and Closing Force: Below 100N *According to EN standards *For more details, please download the PDF or feel free to contact us.
Price range
Delivery Time
Applications/Examples of results
【Usage】 ■ Terraces and living openings for villas and luxury homes ■ Designers and developers who want to fully open the facades of restaurants, cafes, and stores *For more details, please download the PDF or feel free to contact us.
catalog(2)
Download All Catalogs
Distributors

This is the Japanese subsidiary of "Schüco," a system supplier of windows, doors, and facades headquartered in Germany and operating in 80 countries worldwide. In 2021, it became a joint venture with LIXIL Corporation, providing solutions that combine high-performance European technology with Japanese expertise. The products are designed with a focus on "high thermal insulation performance," "aesthetic appeal," and "sustainability." 【High Thermal Insulation Performance】 Achieves high thermal insulation performance at the passive house level (minimum Uf value of 0.70 W/m²·K, etc.) through "aluminum-resin core insulation" technology. This enhances energy efficiency and contributes to operational carbon reduction. 【Aesthetic Appeal】 Awarded the iF Design Award and others. Achieves a sophisticated design that does not obstruct the view with ultra-large openings of up to 3.5m* and slim frames starting from a sight width of 37mm*. (*Varies by product) 【Sustainability】 Adopts "low-carbon aluminum (PremiAL)," significantly reducing CO2 emissions during manufacturing. Additionally, many products have obtained the fully circular international certification "Cradle to Cradle." We also provide digital tools such as the software "Schuecal," which can calculate CO2 emissions and thermal transmittance, supporting sustainable architecture.