
Structural concrete block stacked retaining wall "High T Wall"

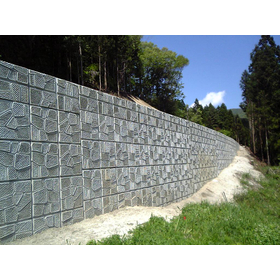
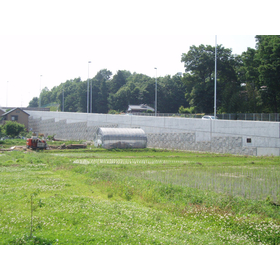
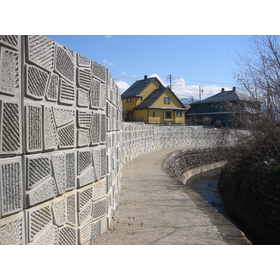
A retaining wall constructed by stacking blocks in a π-shaped configuration, which can be widely used not only for cantilever retaining walls but also for U-shaped retaining walls and partition walls.
■NETIS CB-080014-A (Publication Ended) ■This is a retaining wall that obtained construction technology review certification from the Public Interest Incorporated Foundation Civil Engineering Research Center in October 2007. ■The vertical wall section of the cast-in-place reinforced concrete retaining wall is made of precast reinforced concrete products, achieving efficiency in construction and improved quality. Depending on site conditions, the base slab can also be proposed as precast. ■The product features a wide opening for the counter wall, making on-site construction such as rebar assembly and concrete pouring easier. ■The front wall thickness of the product is the same for all types, allowing for easy construction from the back without the need for block work. ■The front of the product is finished for aesthetic purposes, accommodating landscape conditions. ■The specifications of the product can be selected according to the distribution of earth pressure, allowing for economical design. ■The maximum applicable height for the retaining wall is approximately 14 meters. (Please consult regarding applicable height.)
basic information
Price information
Please feel free to contact us.
Delivery Time
Applications/Examples of results
Iwate Prefecture: Residential area road, waterway embankment Gifu Prefecture: Mountainous area road Kumamoto Prefecture: Bridge abutment side Nagano Prefecture: Bridge approach Tochigi Prefecture: Residential land Fukushima Prefecture: Concave shape response Miyagi Prefecture: Fishing port access road
Detailed information
-

Construction Achievements Gifu Prefecture
-

Construction Achievements Nagano Prefecture
-

Image of the base plate made precast.
-

Construction Procedure 1) Excavation of the floor
-

2) Footing rebar assembly
-

3) On-site casting of the bottom slab and formwork removal.
-

4) Installation of PCa components
-

5) Placement of cast-in-place concrete
-

6) Backfill of the rear side
Related Videos
Line up(10)
| Model number | overview |
|---|---|
| BT-2 | [Top Adjustment Type] Front wall width × Front wall height × Front wall thickness × Support length = 1,998 × 1,498 × 120 × 380 |
| B-2 | Front wall width × Front wall height × Front wall thickness × Support length = 1,998 × 998 × 120 × 380 |
| C-2 | Front wall width × Front wall height × Front wall thickness × Support length = 1,998 × 998 × 120 × 780 |
| D-2 | Front wall width × Front wall height × Front wall thickness × Support length = 1,998 × 998 × 120 × 1,180 |
| E-2 | Front wall width × Front wall height × Front wall thickness × Support length = 1,998 × 998 × 120 × 1,680 |
| BT-3 | [Top Adjustment Type] Front wall width × Front wall height × Front wall thickness × Support length = 2,998 × 1,498 × 120 × 380 |
| B-3 | Front wall width × Front wall height × Front wall thickness × Support length = 2,998 × 998 × 120 × 380 |
| C-3 | Front wall width × Front wall height × Front wall thickness × Support length = 2,998 × 998 × 120 × 780 |
| D-3 | Front wall width × Front wall height × Front wall thickness × Support length = 2,998 × 998 × 120 × 1,180 |
| E-3 | Front wall width × Front wall height × Front wall thickness × Support length = 2,998 × 998 × 120 × 1,680 |
catalog(2)
Download All Catalogs

Distributors

Our company, under the belief of contributing to society through the development of social infrastructure, constantly strives for quality improvement and technical advancement. With the conviction that business is about people, we respect humanity and foster a free and open corporate culture through talent development and fair personnel practices. We aim to deepen mutual understanding and trust, working together towards the development of the company and the enhancement of welfare, while concentrating all our efforts on stabilizing and expanding our management foundation.


