

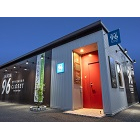
Inaba's Store Construction - Supermarket - Construction Case Study
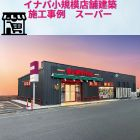
Inaba's Store Construction - Supermarket - Construction Case Study
We would like to introduce a case study of a supermarket construction utilizing the Inaba Warehouse SGN. This is a project designed with a width of approximately 20 meters and a depth of about 8 meters, employing the SGN 6-unit structure and half-size design, using a knockdown construction method. It is being utilized as a supermarket store. 【Case Overview】 ■ Location: Sumida Ward ■ Industry: Supermarket ■ Store Area: Approximately 171.78 m² (51.86 tsubo) ■ Completion Date: January of the 7th year of Reiwa ■ Building Type: SGN ■ Scope of Work: Foundation, structure, fittings, exterior, interior, plumbing, electrical, air conditioning, landscaping, investigation, and removal of buried objects. *For more details, please refer to the PDF document or feel free to contact us.
1~2 item / All 2 items
-

Construction Example: Supermarket Using Inaba's Structure
A single-story supermarket project utilizing the Inaba warehouse, which can safely accommodate 100 people.
last updated
-

[Comparison and Case Study] Proposal for Store Architecture
Store architecture utilizing warehouse structures! Includes comparisons with other structural types and sales performance examples.
last updated