
All products and services
1~23 item / All 23 items
-

Utilization of data received from the headquarters and design office at the site.
Data created upstream can be utilized in the form of "consideration of fit" that the site requires!
last updated
-

A short-term study focused only on a partial range of 【DANDOQ】.
It is suitable for situations where you want to quickly check specific areas where problems are occurring!
last updated
-

Estimation of rebar quantity and preparation of cost estimation documents.
You can check the breakdown by hierarchy, component, and code, and it can be exported as a CSV!
last updated
-

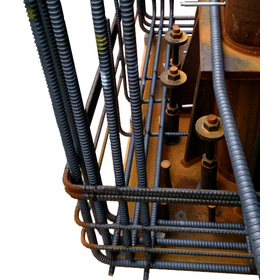
Confirmation of interference between anchor bolts and main reinforcement around the steel column base.
You can check the connection between the anchor bolts and the main reinforcing bars of the columns and foundation on the screen!
last updated
-

Reinforcement verification of structural models created with BIM.
You can insert the verification from the perspective of reinforcement as a step without having to recreate the model!
last updated
-

Self-check of design drawings at DANDOQ Structural Design Office.
Even if the confirmation application is established, it was discovered during the design phase that it cannot be assembled on-site!
last updated
-

Pre-construction self-examination by a specialized rebar construction contractor.
Based on the drawings received from the main contractor, it is possible to verify the feasibility of rebar placement in-house!
last updated
-

【DANDOQ】Reinforcement education tool for young engineers within general contractor companies.
You can understand "why it doesn't fit" while moving your hands!
last updated
-

Confirmation of cutoff position and anchorage length before starting construction.
You can confirm the cutoff starting point and actual length with numerical values, allowing for alignment before processing!
last updated
-

【DANDOQ】Confirmation of fit before creating body diagrams and construction drawings.
Before starting to draw the construction drawings, you can check whether the rebar fits!
last updated
-

【DANDOQ】Establishing rebar volume estimates in the initial design phase.
It is possible to verify the feasibility of rebar placement while temporarily placing the cross-section during the basic design and estimation phase!
last updated
-

[Reinforcement Support] Utilization as a tool for sharing construction methods in overseas projects.
3D models are language-independent, serving as a sharing tool with local workers!
last updated
-

[Reinforcement Support] Shortening the preparation period before the start of construction for super high-rise buildings and large-scale redevelopment projects.
In the project where a digital mockup was created, the preparation period before construction was shortened by 4 months!
last updated
-

【Reinforcement Support】Avoiding interference between steel frames and rebar in SRC construction and determining hole drilling positions.
You can check the interference position in 3D, and it can be used as a drawing with the hole positions quantified!
last updated
-

Reinforcement Support: Preliminary examination of reinforcement guidelines before creating structural drawings at a structural design office.
Determine the feasibility of adopting mechanical joints and fixation methods at an early stage! This can significantly reduce human errors.
last updated
-

[Reinforcement Support] Use as a pre-check and inspection record in reinforcement inspection.
You can check the "spacing" of the rebar at each joint with numerical values, allowing you to identify problem areas before inspection!
last updated
-

Reinforcement Support: Construction considerations at the office and consensus building with rebar specialists.
There are also examples of study sessions conducted on-site by rebar workers, structural designers, and construction managers!
last updated
-

[Reinforcement Support] Consideration of the integration around the building's seismic isolation devices and anchor bolts.
In one case, a report was submitted that identified the interference amount down to the millimeter (up to 115mm) just four days after receiving the order!
last updated
-

[Reinforcement Support] Conversion to Steel Fabrication Drawings for Government Buildings and Public Facility Construction.
At the time of creating the 3D model, the rebar penetration positions into the steel frame were converted into numerical data!
last updated
-

Reinforcement Support: Response to Design Changes in New Construction and Expansion of Medical Facilities
You can reorganize the rebar for verification with each change and check the impact range each time!
last updated
-

Reinforcement Support: Rebar Considerations in Nuclear and Thermal Power Plant Building Construction
3D models are language-independent, making them a sharing tool with local workers at overseas plants!
last updated
-

Reinforcement Design Service "DANDOQ"
A new workflow that bridges the information gap between design and construction!
last updated
-
Reinforcement support service
It's only natural that it won't fit according to the blueprint. Why not abandon that way of thinking?
last updated