Ground reinforcement construction [Performance certification method] RES-P method
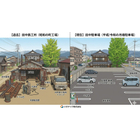
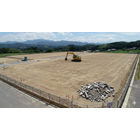
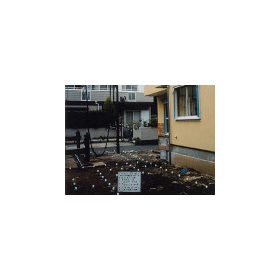
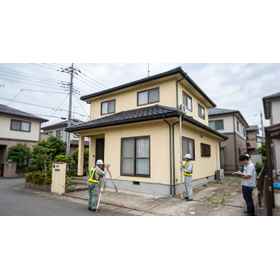
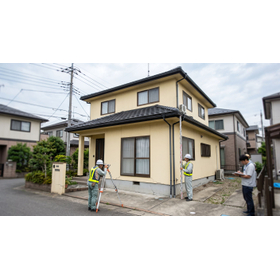
Strengthening weak ground to protect the safety of homes.
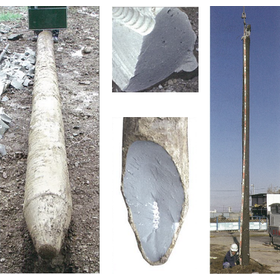
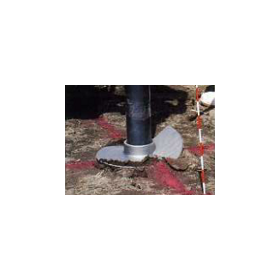
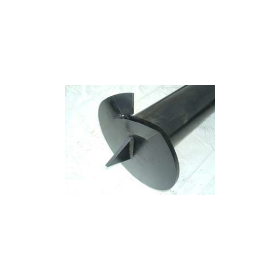
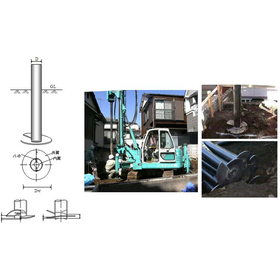
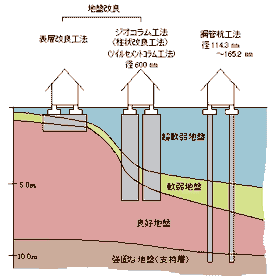
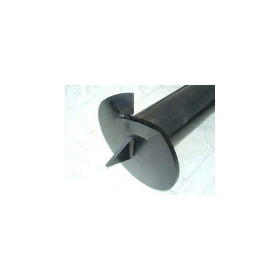
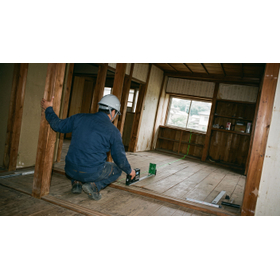
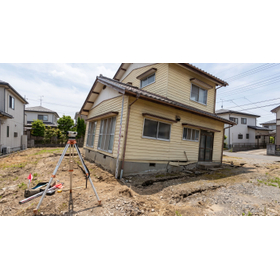
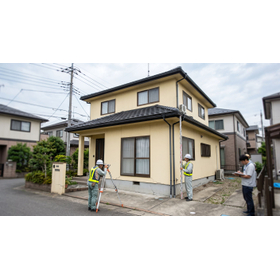
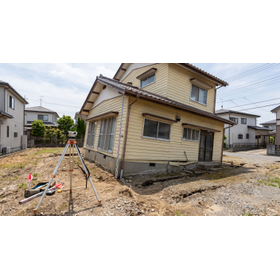
The RES-P method is a type of piled raft foundation method. It involves driving pipes (thin steel tubes) into weak ground, strengthening the ground through the combined effect of the ground and the pipes to prevent settlement, and is a foundation reinforcement method for residential buildings.
basic information
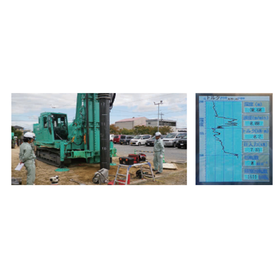
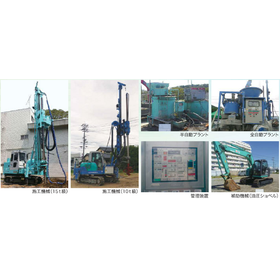
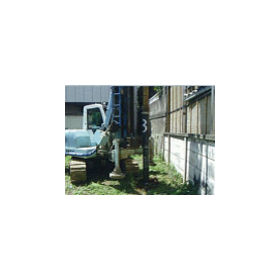
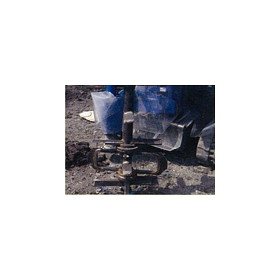
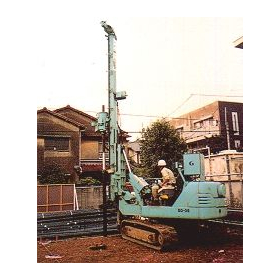
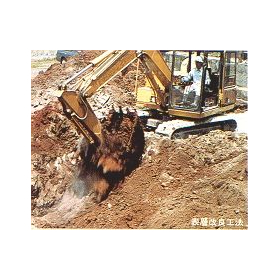
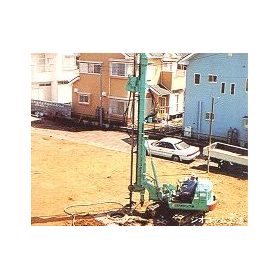
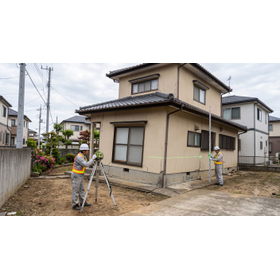
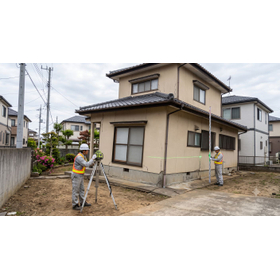
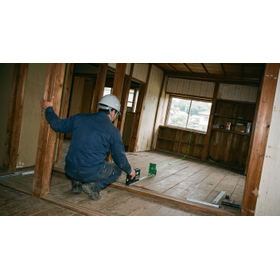
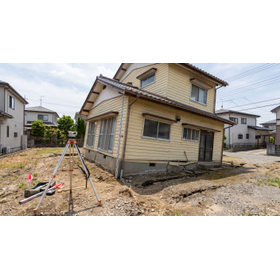
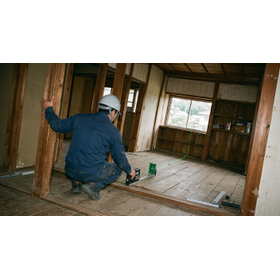
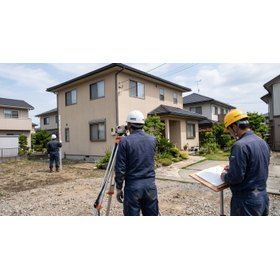
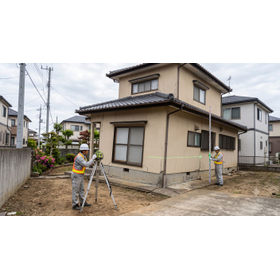
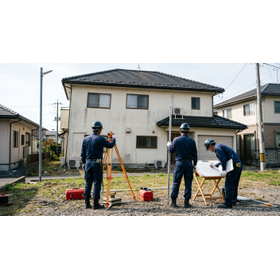
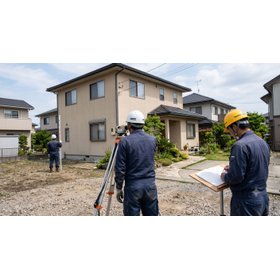
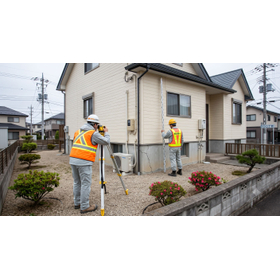
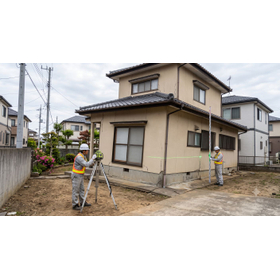
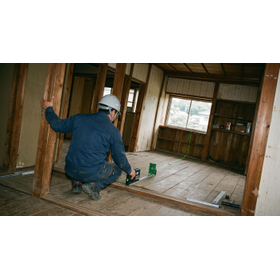
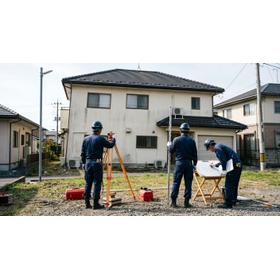
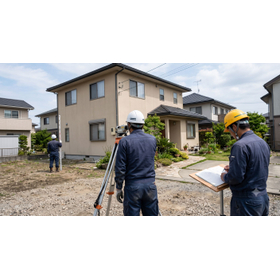
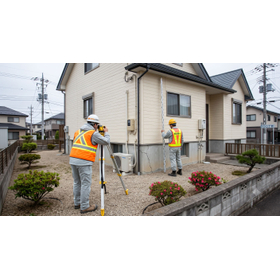
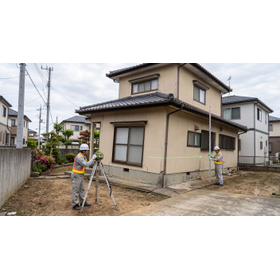
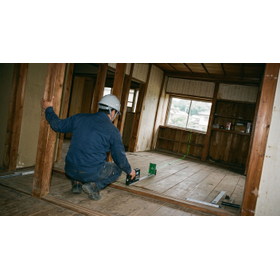
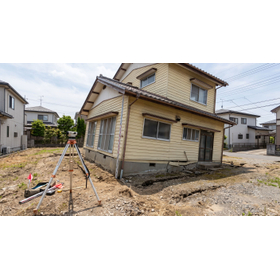
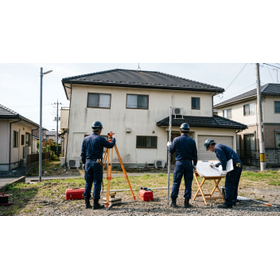
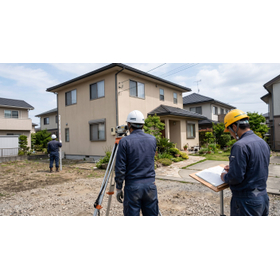
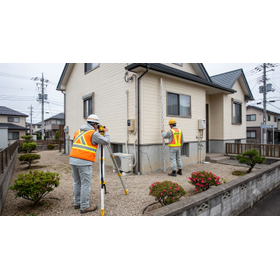
We will enhance the bearing capacity of the ground. The design and construction management is consistently carried out by Soil Design Office Co., Ltd. During construction, we measure the penetration force of the pipes to ensure quality. We install pipes in the ground at a certain ratio to increase the bearing capacity of the ground. This method is evaluated by the Building Center, making the application process with local authorities smooth and trustworthy for our clients. We reduce ground subsidence. We arrange pipes at the foundation base according to the type of foundation (strip foundation or mat foundation), load intensity, and ground strength, aiming to increase the bearing capacity of the ground and suppress subsidence through the combined effect of the ground and the pipes. Since it is not a pile foundation, there is no need for foundation reinforcement, and it can be handled with a standard direct foundation. It can be designed as flat ground reinforcement. We carry out construction with low vibration and low noise. Due to the small diameter steel pipes, penetration into the ground is smooth. Therefore, compared to other methods, we can minimize the generation of vibration and noise. Construction is possible even on narrow land. The construction equipment is based on a 2-ton vehicle, and there are no materials other than the necessary equipment, allowing for construction in confined spaces. There is no need for soil disposal.
Price range
Delivery Time
Model number/Brand name
RES-P method
Applications/Examples of results
Applicable Ground Clayey and Sandy Soil However, it cannot be applied to peat soil and ground that may liquefy during an earthquake. Note: For peat soil and ground with the potential for liquefaction, the designer of the target building must assess existing data such as regional soil maps or conduct separate soil investigations. SWS tests (and, if necessary, plate load tests, boring investigations, cone penetration tests, etc.) should be conducted at the planned construction site, and it can be applied to soil that meets the conditions shown in the table for soil strength up to 2 meters below the foundation. Long-term load capacity of the foundation and applicable soil strength Applicable Structures Small-scale buildings Buildings that meet all of the following conditions are eligible: - 3 stories or fewer above ground - Height of the building is 13 meters or less - Total floor area is 1500 m² or less (for single-story buildings, 3000 m² or less) Small-scale works Applicable Foundation Structure It can be applied to strip foundations with a long-term design load of 50 kN/m² or less, or to mat foundations with a load of 80 kN/m² or less.