
Wooden construction method for large spaces "Wood Big Span Method" *Case study collection available.


Realizing large-scale warehouses and factories in wood! It enables weight reduction and also demonstrates insulation effects and humidity control functions.
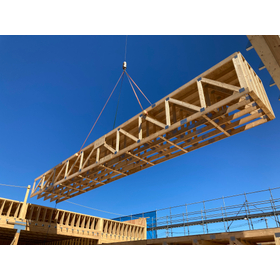
The "Wood Big Span Method" allows for the realization of large spaces such as warehouses and factories using wooden structures, thanks to high-durability and high-strength wooden trusses. Furthermore, it excels in thermal insulation, contributing to improved air conditioning efficiency, and by using a "wooden exposed finish," it also provides humidity control. 【Features】 ■ Low thermal conductivity prevents heat intrusion in summer and enhances heat retention in winter ■ The structural components are lightweight, resulting in smaller design loads for foundations and lower ground bearing capacity ■ Short depreciation period and low dismantling costs ■ In addition to Canadian S.P.F. lumber, it is also possible to switch to domestic timber *Currently offering a "Construction Case Collection"! Please check it out via PDF download.
basic information
**About Technology for Achieving Large Spans** ◎ Fire Resistance Performance From exposed wooden structures to fire-resistant constructions, we can now plan using two-by-four regardless of region or scale. ◎ Construction Technology for Large Spans Trusses are manufactured in transportable sizes and nail plates are pressed on-site. Lifting is promoted through our unique unit construction method for safe operations. ◎ Eaves We have created large eaves that are considered difficult to achieve with wooden structures. ◎ Design and Construction Support In addition to the design and manufacturing of connected trusses and wall panels, we also support the structural design of the entire building. Our construction team provides specialized support from construction planning to execution and inspection for general construction work, focusing on framing and drywall work. *For more details, please refer to the materials. Feel free to contact us.*
Price range
Delivery Time
Applications/Examples of results
*For more details, please refer to the materials. Feel free to contact us as well.*
catalog(1)
Download All Catalogs
Distributors
Mitsui Home Co., Ltd. Timber & Building Materials Division is a specialized organization that leverages our track record and expertise as a leading company in 2×4 construction to ensure a stable supply of building components and promote the adoption of non-residential timber construction. ■ Three Key Strengths Supporting Our Timber Architecture Solutions 1. Establishment of a One-Stop Supply System We have fully integrated our operations—from structural design support and high-precision off-site precutting to smooth delivery to the site. This contributes to enhanced construction accuracy and labor savings on-site. 2. Capabilities for Mid- to Large-Scale & Facility Timber Buildings We support column-free large spaces using 2×4 trusses and fire-resistive structures that satisfy strict fire safety standards. We bring timberization to non-residential facilities, including warehouses, retail stores, welfare facilities, and livestock barns. 3. Comprehensive Capabilities & Reliability of the Mitsui Home Group In addition to strengthening our renovation and condominium-related businesses by leveraging synergies within the group, we support our clients' diverse business opportunities through our nationwide network. If you have any inquiries regarding the "timberization of facilities" with a view toward decarbonization and SDGs, or if you face any challenges with structural calculations or material procurement, please feel free to contact us.
