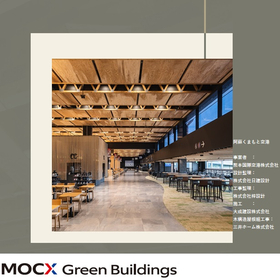
Wooden Roof of a Large Space Truss [*Free gift of a collection of architectural examples of wooden facilities*]


The "Double Shield Panel," a wooden truss combined with wooden composite insulation panels, adopted for the roof of Kumamoto Airport, enables the realization of large wooden spaces!
At Kumamoto Aso Airport's passenger terminal building, we have adopted a wooden truss called "Connect Truss," made from cedar sourced from Kumamoto Prefecture, and a wooden composite insulation panel known as "Double Shield Panel (DSP)" for the roof section. It can also accommodate mixed structures◎ A large space can be realized with wood! How about considering the roof structure of a building with "wood," taking into account people and the environment? 【Advantages of Wooden Roofs】 ◆ Does not limit the choice of lower structures ◆ Utilization of domestic materials ◆ Lightweight framework ◆ Contribution to SDGs *We are currently offering a free collection of architectural examples! Please download the PDF to obtain it. Feel free to consult us for detailed specifications and other inquiries.
basic information
Characteristics of Wooden Roofs ◆ No restrictions on the substructure Compatible with various structures such as reinforced concrete, steel frame, and wooden structures. The passenger terminal building at Aso Kumamoto Airport is a mixed structure with steel frame. ◆ Use of domestic materials At Aso Kumamoto Airport, over 800m3 of Kumamoto Prefecture cedar is utilized. To effectively use domestic forest resources, it is also possible to accommodate domestic materials. ◆ Lightweight structure Wooden structures are lighter compared to reinforced concrete and steel structures. This can also lead to a slimmer foundation design. ◆ Contribution to SDGs By using wood, CO2 emissions during construction can be significantly reduced. The use of locally sourced materials is also possible. 【Aso Kumamoto Airport Passenger Terminal Building】 Operator: Kumamoto International Airport Co., Ltd. Design supervision: Nikken Sekkei Ltd. Construction supervision: Azusa Sekkei Co., Ltd. Construction: Taisei Corporation Wooden structure roof assembly work: Mitsui Home Co., Ltd.
Price range
Delivery Time
Applications/Examples of results
Airport, cafe and restaurant, roadside stores, factories, warehouses, educational facilities, sports facilities, community centers, etc.
catalog(2)
Download All Catalogs

Distributors
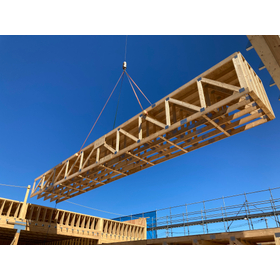
Mitsui Home Co., Ltd. Timber & Building Materials Division is a specialized organization that leverages our track record and expertise as a leading company in 2×4 construction to ensure a stable supply of building components and promote the adoption of non-residential timber construction. ■ Three Key Strengths Supporting Our Timber Architecture Solutions 1. Establishment of a One-Stop Supply System We have fully integrated our operations—from structural design support and high-precision off-site precutting to smooth delivery to the site. This contributes to enhanced construction accuracy and labor savings on-site. 2. Capabilities for Mid- to Large-Scale & Facility Timber Buildings We support column-free large spaces using 2×4 trusses and fire-resistive structures that satisfy strict fire safety standards. We bring timberization to non-residential facilities, including warehouses, retail stores, welfare facilities, and livestock barns. 3. Comprehensive Capabilities & Reliability of the Mitsui Home Group In addition to strengthening our renovation and condominium-related businesses by leveraging synergies within the group, we support our clients' diverse business opportunities through our nationwide network. If you have any inquiries regarding the "timberization of facilities" with a view toward decarbonization and SDGs, or if you face any challenges with structural calculations or material procurement, please feel free to contact us.