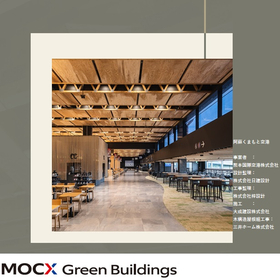
Wooden roadside store [*Free gift: Collection of architectural examples of wooden facilities*]


A large-span wooden structure adopted by drugstores. A column-free space of 20 meters can also be realized!
At the Drugstore Seki Shinmachi Store (in Ome City, Tokyo), a large-span wooden structure utilizing nail plate trusses has been adopted for the roof section. This wooden roadside store achieves a spacious area of 33.6m x 36.6m. A must-see for those who think such a space can only be achieved with steel structures! By utilizing wooden trusses, large-span architecture can be realized. How about considering the building's structure with "wood," taking into account both people and the environment? It is also compatible with mixed structures◎ Nail plate trusses can be used not only with wooden structures but also in combination with reinforced concrete (RC) and steel (S) structures. *We are currently offering a free collection of architectural examples! Please download the PDF to obtain it. Feel free to consult us for details on specifications and more.
basic information
Construction Example [Drugstore Seki Shinmachi Store] Location: Ome City, Tokyo Total Floor Area: 1186.14 m² Framing Construction Period: July to August 2022 Design: Mitsui Home Design Institute Co., Ltd. Construction: Mitsui Home Co., Ltd.
Price range
Delivery Time
Applications/Examples of results
Roadside stores, airports, cafes and restaurants, educational facilities, sports facilities, etc.
catalog(3)
Download All Catalogs

Distributors
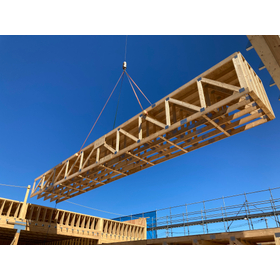
Mitsui Home Co., Ltd. Timber & Building Materials Division is a specialized organization that leverages our track record and expertise as a leading company in 2×4 construction to ensure a stable supply of building components and promote the adoption of non-residential timber construction. ■ Three Key Strengths Supporting Our Timber Architecture Solutions 1. Establishment of a One-Stop Supply System We have fully integrated our operations—from structural design support and high-precision off-site precutting to smooth delivery to the site. This contributes to enhanced construction accuracy and labor savings on-site. 2. Capabilities for Mid- to Large-Scale & Facility Timber Buildings We support column-free large spaces using 2×4 trusses and fire-resistive structures that satisfy strict fire safety standards. We bring timberization to non-residential facilities, including warehouses, retail stores, welfare facilities, and livestock barns. 3. Comprehensive Capabilities & Reliability of the Mitsui Home Group In addition to strengthening our renovation and condominium-related businesses by leveraging synergies within the group, we support our clients' diverse business opportunities through our nationwide network. If you have any inquiries regarding the "timberization of facilities" with a view toward decarbonization and SDGs, or if you face any challenges with structural calculations or material procurement, please feel free to contact us.