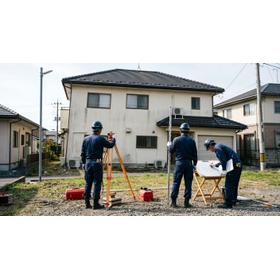
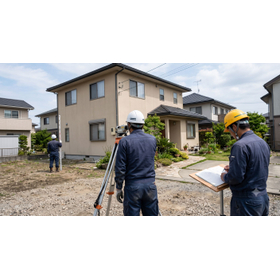
Ground reinforcement construction RES-P method [Performance certification method]
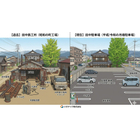
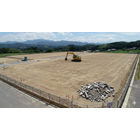
RES-P method for planar ground reinforcement that has obtained architectural technical performance certification.
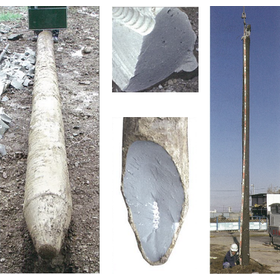
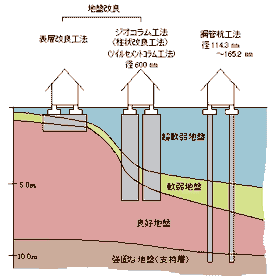
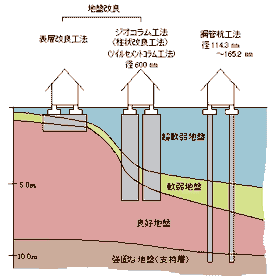
This is a type of piled raft foundation method that has obtained the architectural technical performance certification (Performance Evaluation No. 04-02) from the Japan Architectural Comprehensive Testing Institute. It involves driving pipes (thin steel pipes) into weak ground, enhancing the bearing capacity through the combined action of the ground and the pipes, and preventing building settlement. Although this method arranges the pipes in a pile-like manner, it is categorized as a planar ground reinforcement method similar to "surface improvement methods" due to the close placement of the pipes rather than being a pile reinforcement. The design, construction, and supervision are centralized under the "Single-Family Housing Foundation Ground Reinforcement Research Association," and a reliable quality management system is provided under the guidance of Soil Design Office Co., Ltd.
basic information
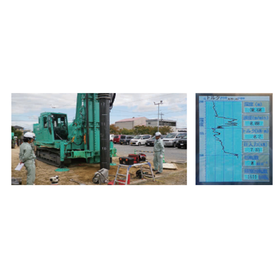
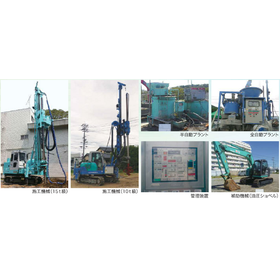
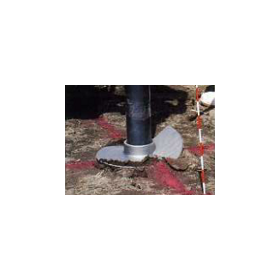
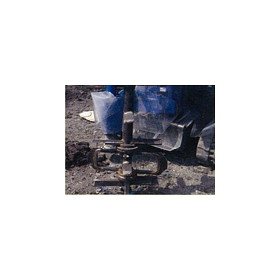
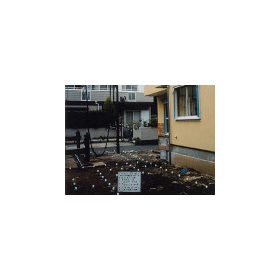
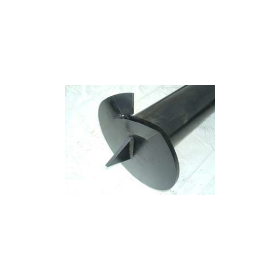
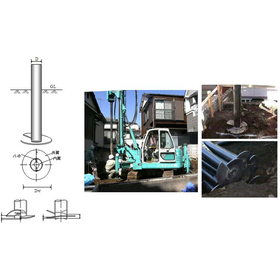
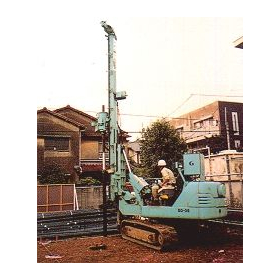
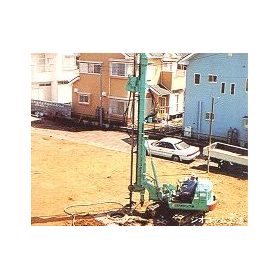
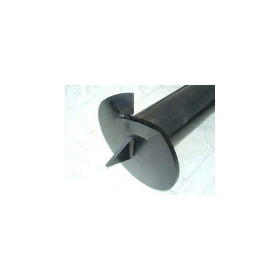
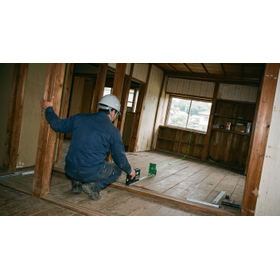
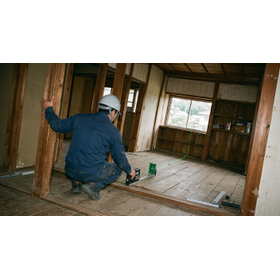
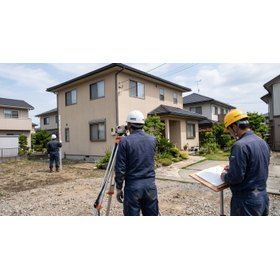
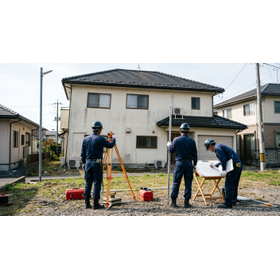
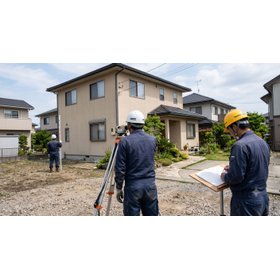
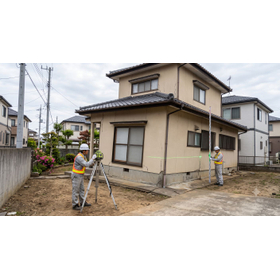
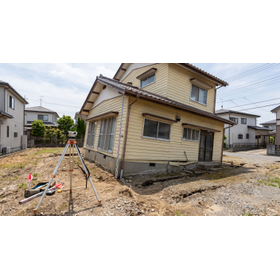
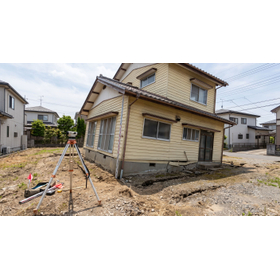
The design philosophy is based on sharing the building load between the ground and the pipes. The thin-walled steel pipes used have an outer diameter of 48.6 mm and a wall thickness of 2.4 mm, and are made of general structural carbon steel with a rust prevention treatment specification to ensure long-term durability. The applicable ground types are cohesive soil and sandy soil, with a maximum reinforcement depth of up to 14 meters. In the connection with the foundation, to prevent horizontal forces during an earthquake from being transmitted to the pipes, the design integrates the pipes without connecting them to the foundation body, placing the heads between the bottom of the excavation and the lower end of the discarded concrete. During construction, the pipes are rotated and driven in using the pressure and rotational force of the penetration device, and the penetration depth and resistance at all locations are reliably recorded.
Price range
Delivery Time
Model number/Brand name
RES-P method
Applications/Examples of results
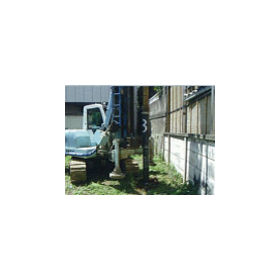
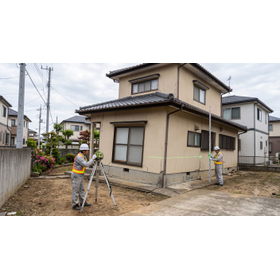
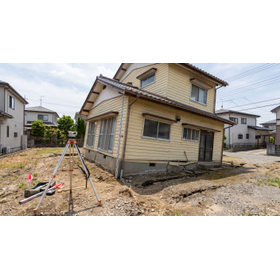
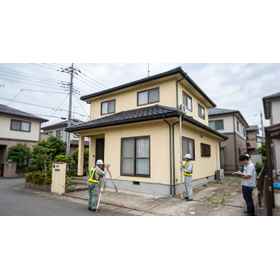
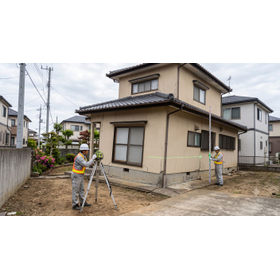
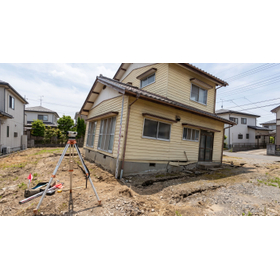
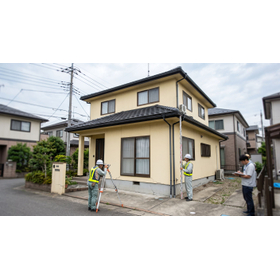
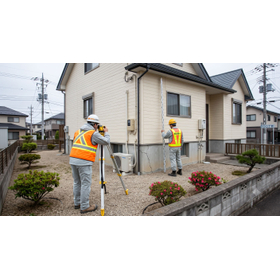
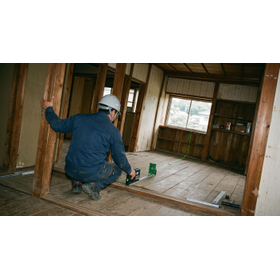
It is ideal for reinforcing the foundation ground of small-scale buildings, boasting a rich track record of over 60,000 improvement projects to date. The applicable range is limited to buildings with up to three stories above ground, a height of 13 meters or less, and a total floor area of 1,500 m² or less. The foundation structure can be applied to slab foundations with a long-term design load of 80 kN/m² or less, or strip foundations with a load of 50 kN/m² or less. As practical examples of achievements, there are sites where no waste is generated due to no soil removal construction, eliminating disposal costs, sites that can be handed over to the next process immediately with zero curing time, and tight construction projects in narrow spaces or near retaining walls that leverage low vibration and low noise specifications, demonstrating outstanding advantages.