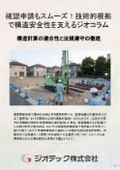
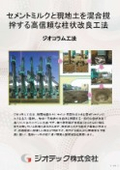
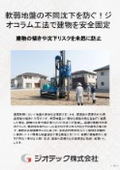
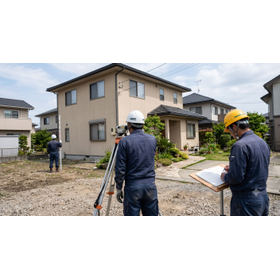
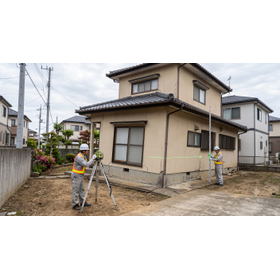
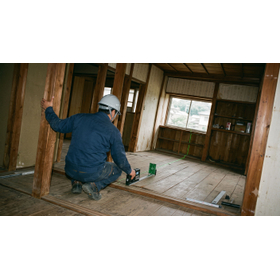
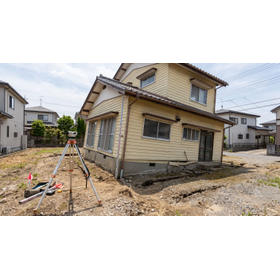
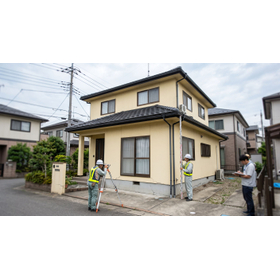
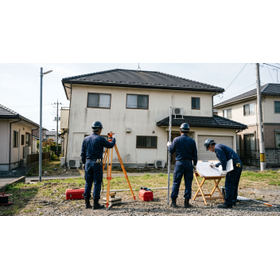
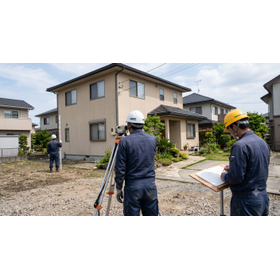
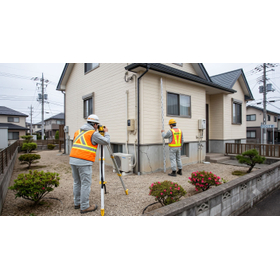
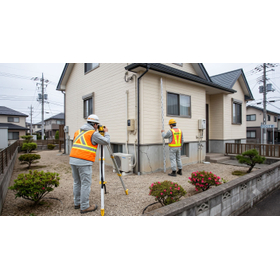
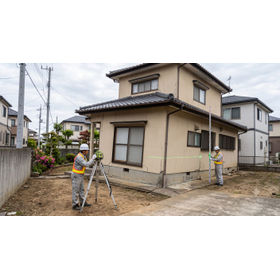
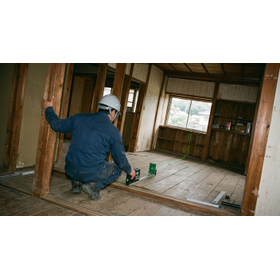
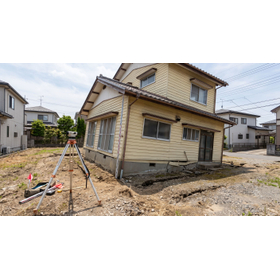
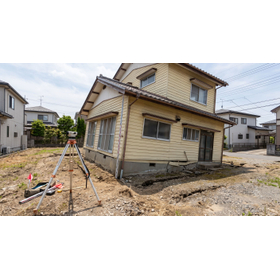
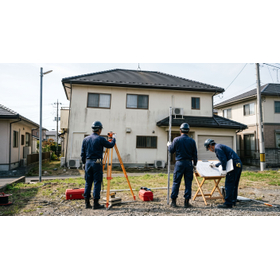
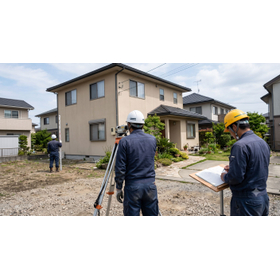
Ground reinforcement work | A reliable technical basis for structural calculations using the Geo-Column method.
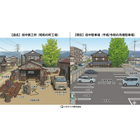
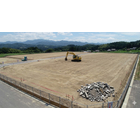
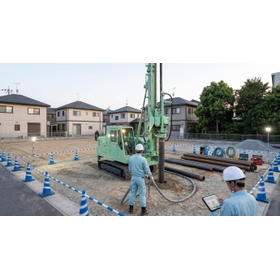
The Geo-Column method ensures structural safety with smooth confirmation of application reviews and conformity assessments, along with clear support capacity calculation formulas and strict construction management.
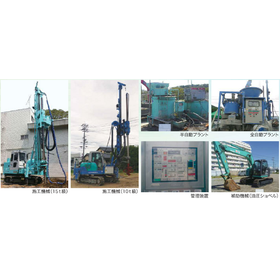
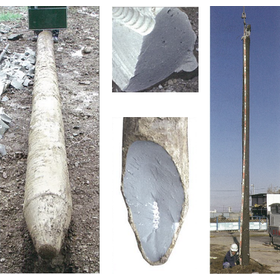
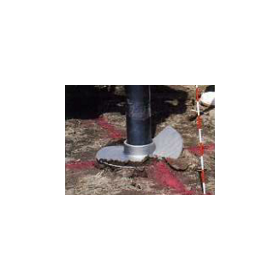
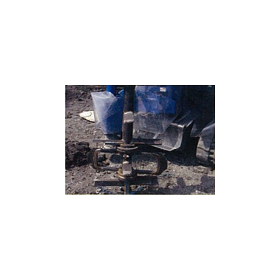
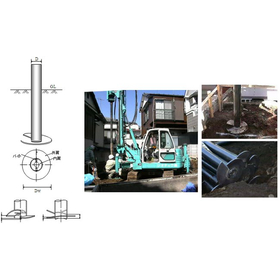
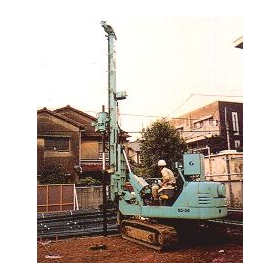
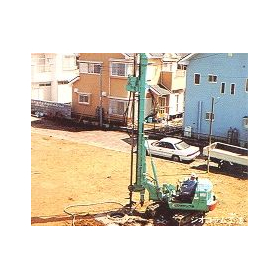
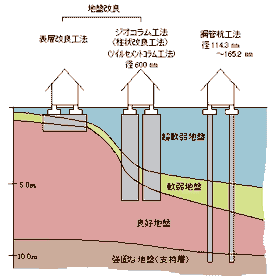
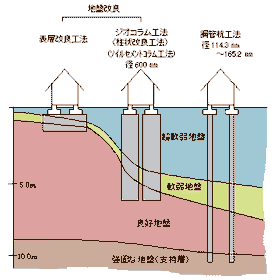
In ground reinforcement work for construction planning, compliance with building codes and various technical guidelines, as well as proof of structural safety based on objective numerical data, is strongly required. The Geo-Column method is a columnar improvement technique that can accurately calculate the allowable vertical bearing capacity based on in-house analysis and established bearing capacity calculation formulas. By mechanically mixing and stirring site-generated soil with cement slurry, a homogeneous soil-cement column is constructed underground. By anchoring the tip to a good ground with a cohesive soil N value exceeding 3 and a sandy soil N value exceeding 4 for more than 50 cm, the load of the structure is reliably transmitted to the supporting layer. This method is equipped with a technical backbone that allows for smooth responses to inquiries during confirmation application reviews and conformity assessments, significantly contributing to the efficiency of administrative responses and design work. With the technical support and strict quality management system of Geotech Co., Ltd., as well as compliance with various ground warranty insurances, we achieve a foundation structure that is trusted over the long term.
basic information
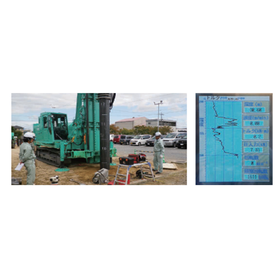
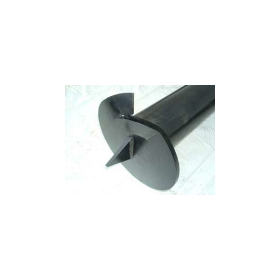
The basic specifications of the geo-column method are a standard diameter of φ600mm and a corresponding depth of approximately GL-2.0m to GL-8.0m. The criteria for the support layer fixation are a penetration of over 50cm into soil with a converted N value of over 3 for cohesive soil and over 4 for granular soil. The design strength Fc is set between 400 and 1,500 kN/m2 based on structural calculations. The standard amount of cement-based solidifying agent is 300kg/m3 or more for cohesive soil and 250kg/m3 or more for granular soil, and the management system collects and records the pouring depth, rotation speed, pressure, and flow rate in real-time.
Price information
Delivery Time
Model number/Brand name
Ground reinforcement work
Applications/Examples of results
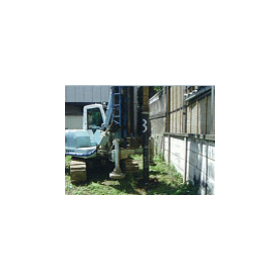
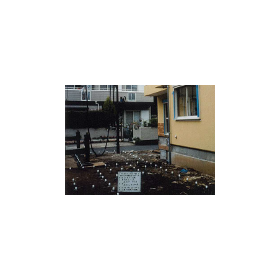
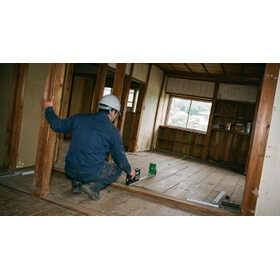
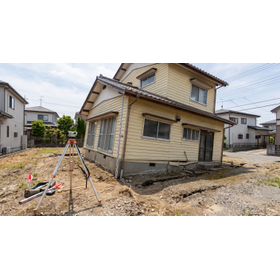
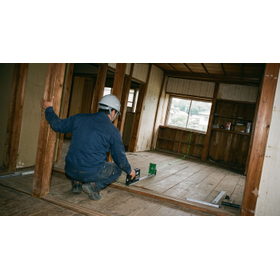
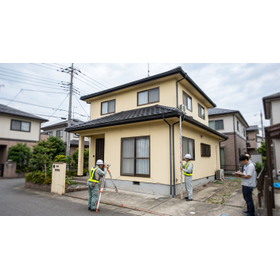
The explicit indication of allowable bearing capacity based on structural calculations is widely applicable to the foundation reinforcement of wooden, steel frame, and reinforced concrete (RC) single-family homes, apartments, and small retail stores (up to 3 stories, under 13 meters in height, and with a total floor area of 1,500 m² or less). It can be placed directly under strip foundations or slab foundations, allowing for a rational pile layout plan according to design loads. Since it makes the preparation of documents for submission to confirmation application agencies and specific review agencies easy, it is an optimal choice as a standard ground reinforcement method for architectural design offices and house manufacturers.
catalog(4)
Download All Catalogs