Ground Reinforcement Method for Detached Houses 'Σ-i Method' | Geotech
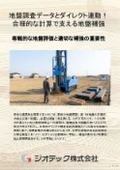
Reliable support capacity calculation based on survey data. Ground reinforcement technology that ensures safety by preventing differential settlement.
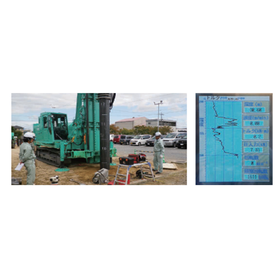
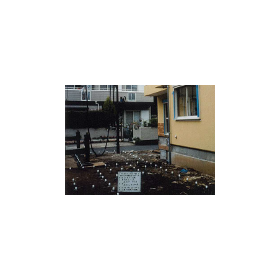
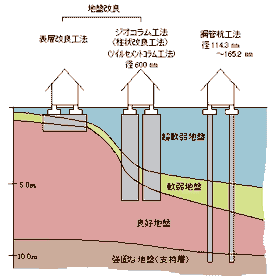
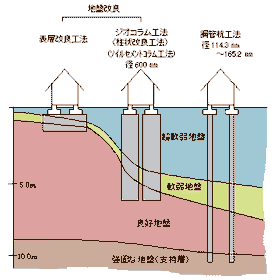
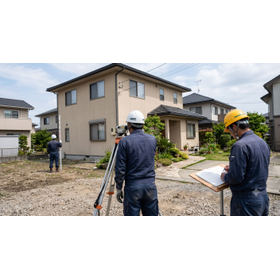
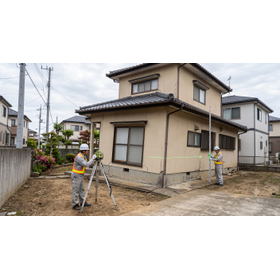
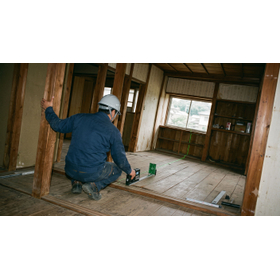
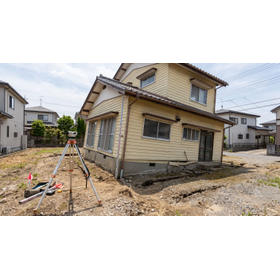
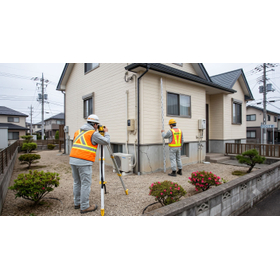
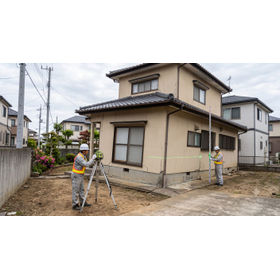
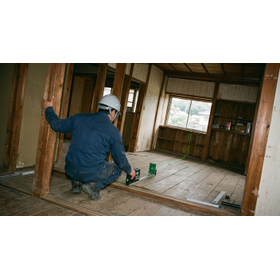
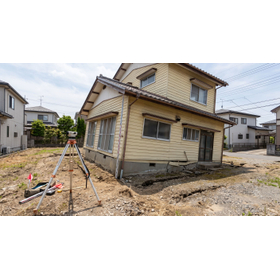
In the construction of detached houses, if the foundation is laid without sufficient ground strength, uneven settlement may occur, leading to issues that affect the safety of the home, such as distortion of the structure and cracks in the walls. To achieve a home where residents can live safely for a long time, it is essential to accurately evaluate ground survey data and select appropriate ground reinforcement work. GeoTech's "Σ-i Method" employs a rational design approach that directly calculates allowable bearing capacity from the results of SWS tests and dynamic cone penetration tests, supporting reliable structural design. 【Usage Scenarios】 - Ground reinforcement for newly built detached houses - Measures for weak ground with risks of differential settlement - Sites looking to reduce soil disposal costs 【Benefits of Implementation】 - Secure bearing capacity based on objective data - Zero generation of construction soil (excess soil) through rotary insertion method - High transparency in construction quality through digital construction data management
basic information
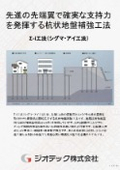
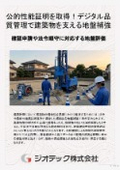
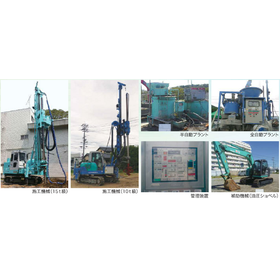
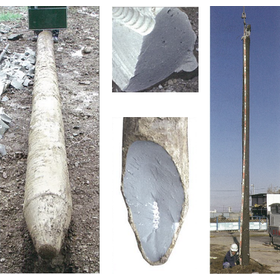
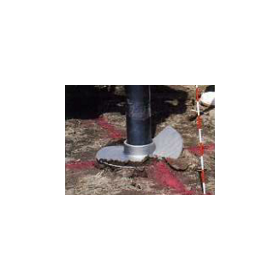
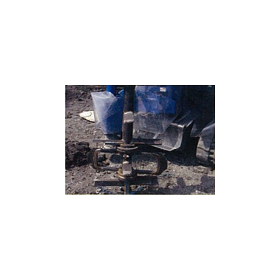
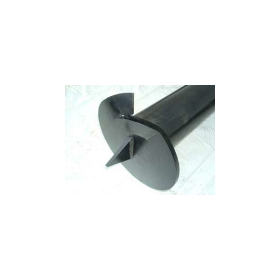
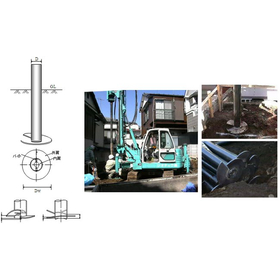
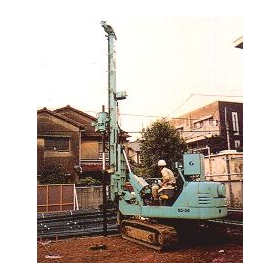
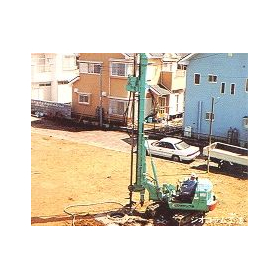
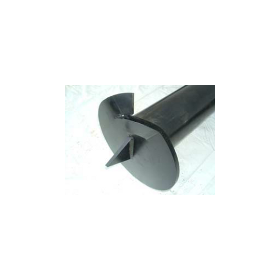
【Features】 - Direct calculation of allowable bearing capacity from converted N values of SWS tests and ram sounding tests - Excellent penetration thrust provided by four excavation blades and spiral wings at the tip of the steel pipe - No construction-generated soil (excess soil) produced due to the absence of cement-based solidifying materials - Obtained GBRC performance certification (No. 10-13 Rev. 2) from the General Incorporated Foundation Japan Building Comprehensive Testing Institute - Reliable construction quality ensured by a digital construction data management system 【Our Strengths】 Geotech is a specialized company that provides a one-stop service for all ground-related tasks, from ground surveys to reinforcement design and construction, as well as settlement correction work. With extensive experience and solid technical skills, we support the safety of homes from the ground up.
Price information
Delivery Time
Model number/Brand name
Ground reinforcement work
Applications/Examples of results
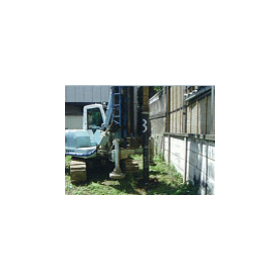
This construction method is ideal for small buildings such as single-family homes, multi-family residences, and stores that are three stories or fewer, have a height of 13 meters or less, and a total floor area of 1,500 square meters or less (for single-story buildings, 3,000 square meters or less). It also accommodates foundation reinforcement for retaining wall structures with a height of 3.5 meters or less. Since it allows for design calculations directly linked to ground investigation data such as SWS tests, it is widely used at sites that aim for clear justification in building confirmation applications and structural calculations, as well as for rational and economical foundation reinforcement that minimizes excessive design.
catalog(4)
Download All Catalogs